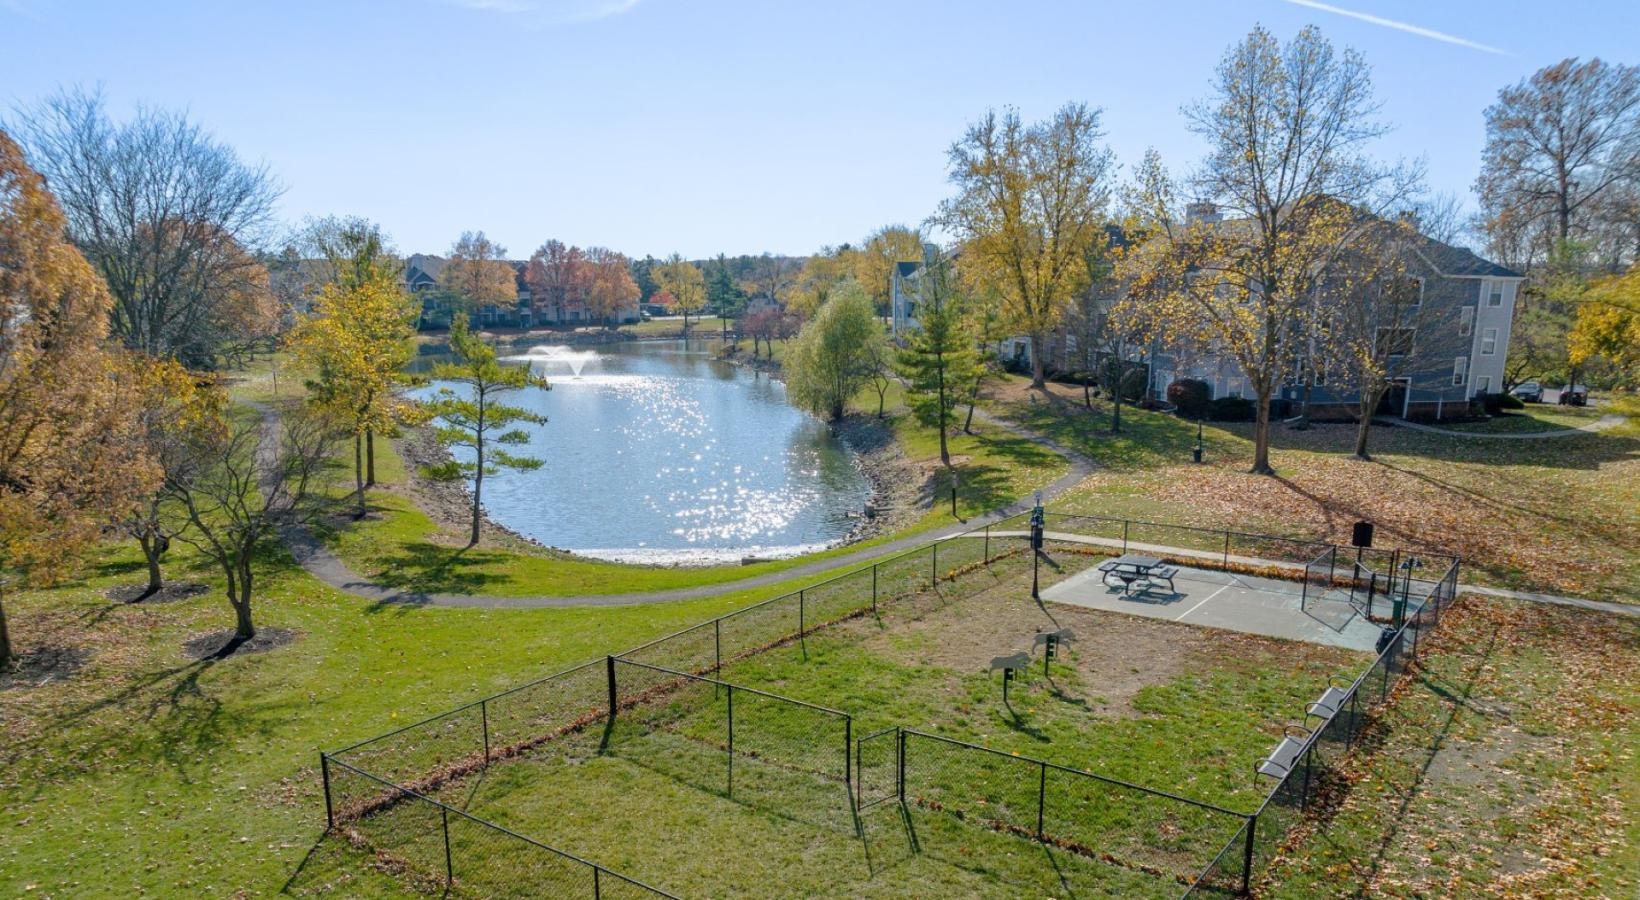


Amenities
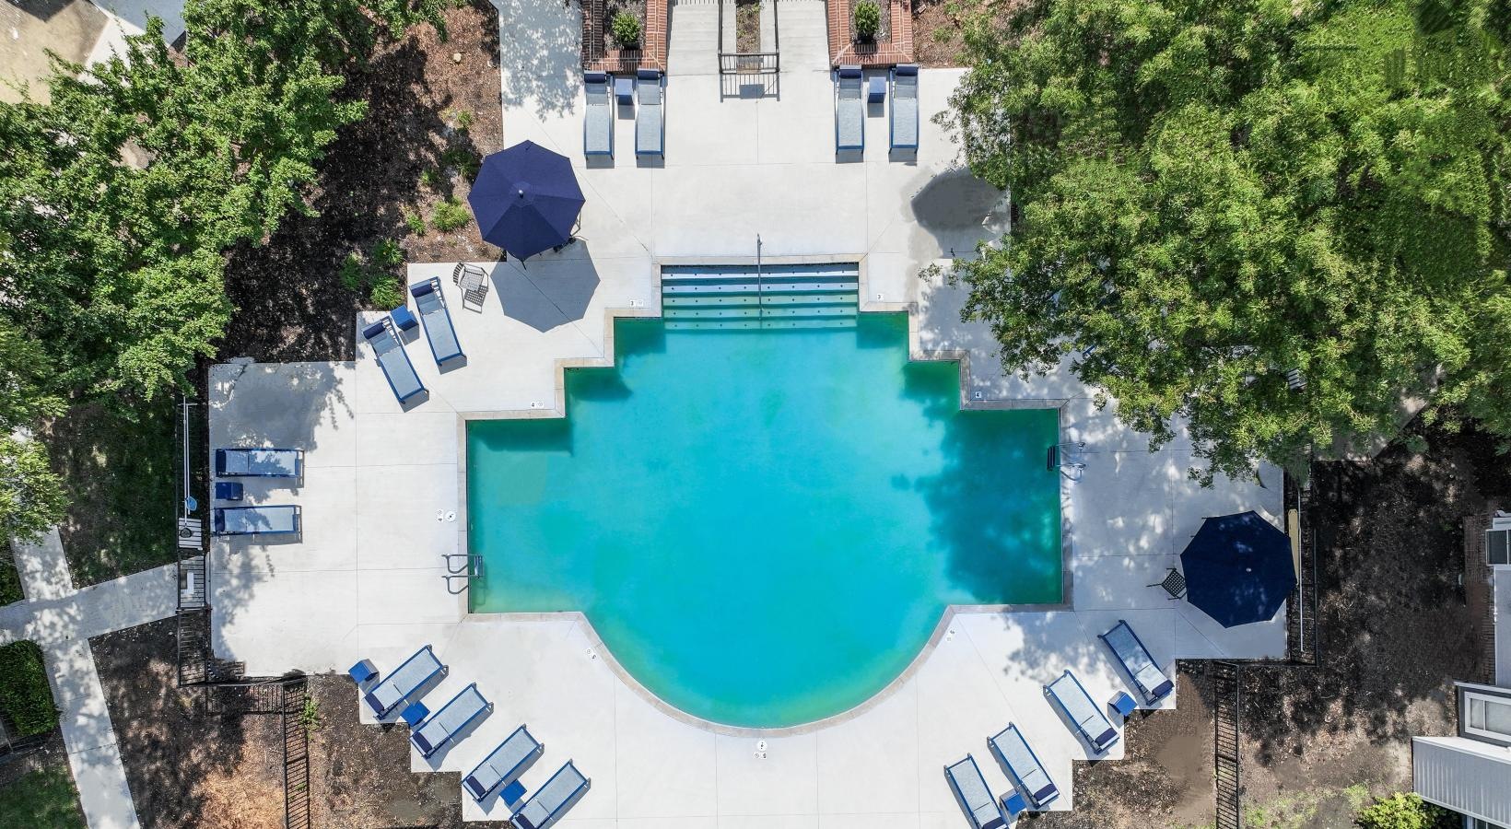
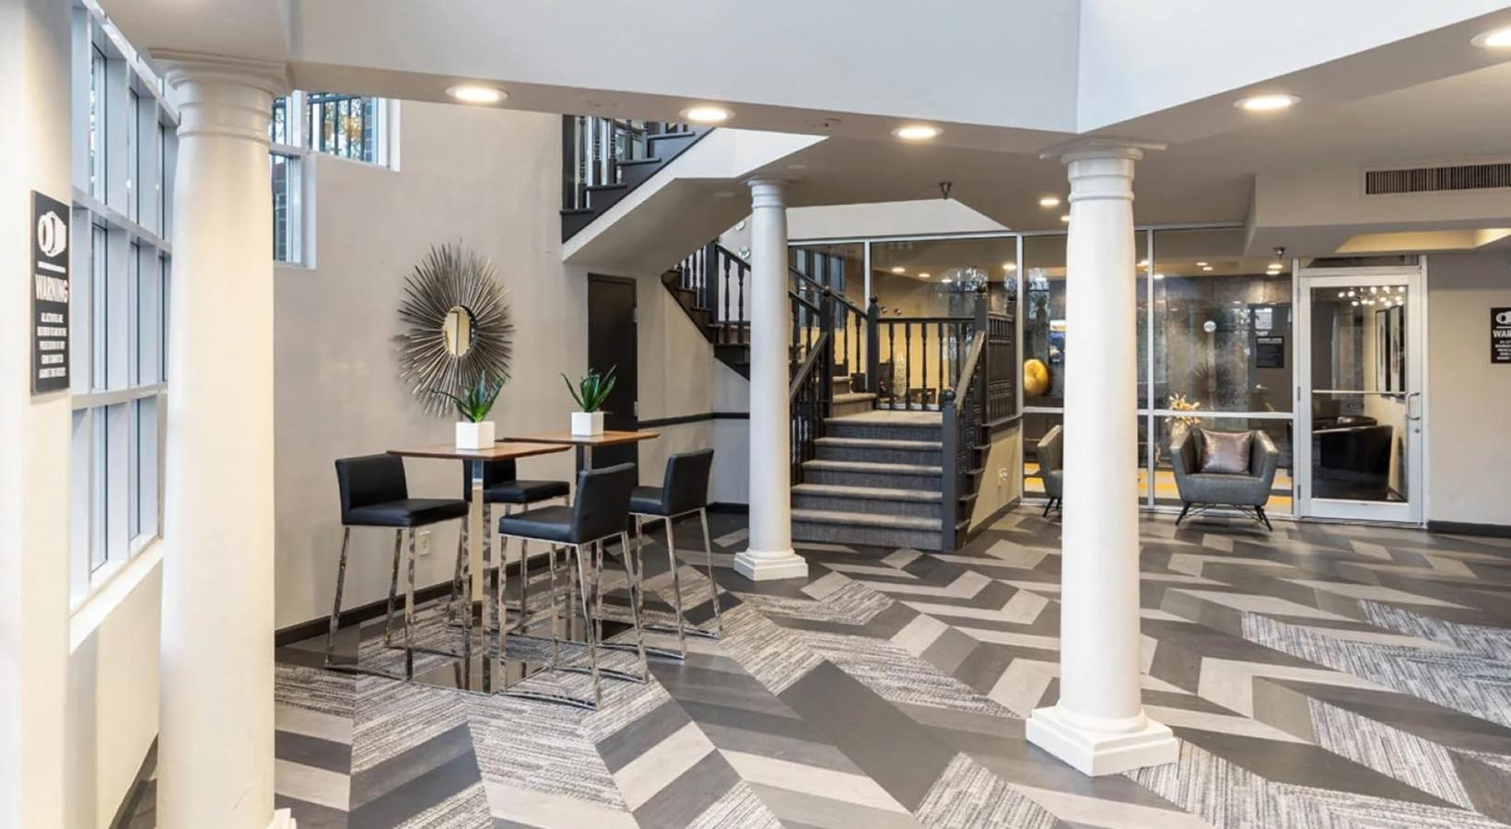
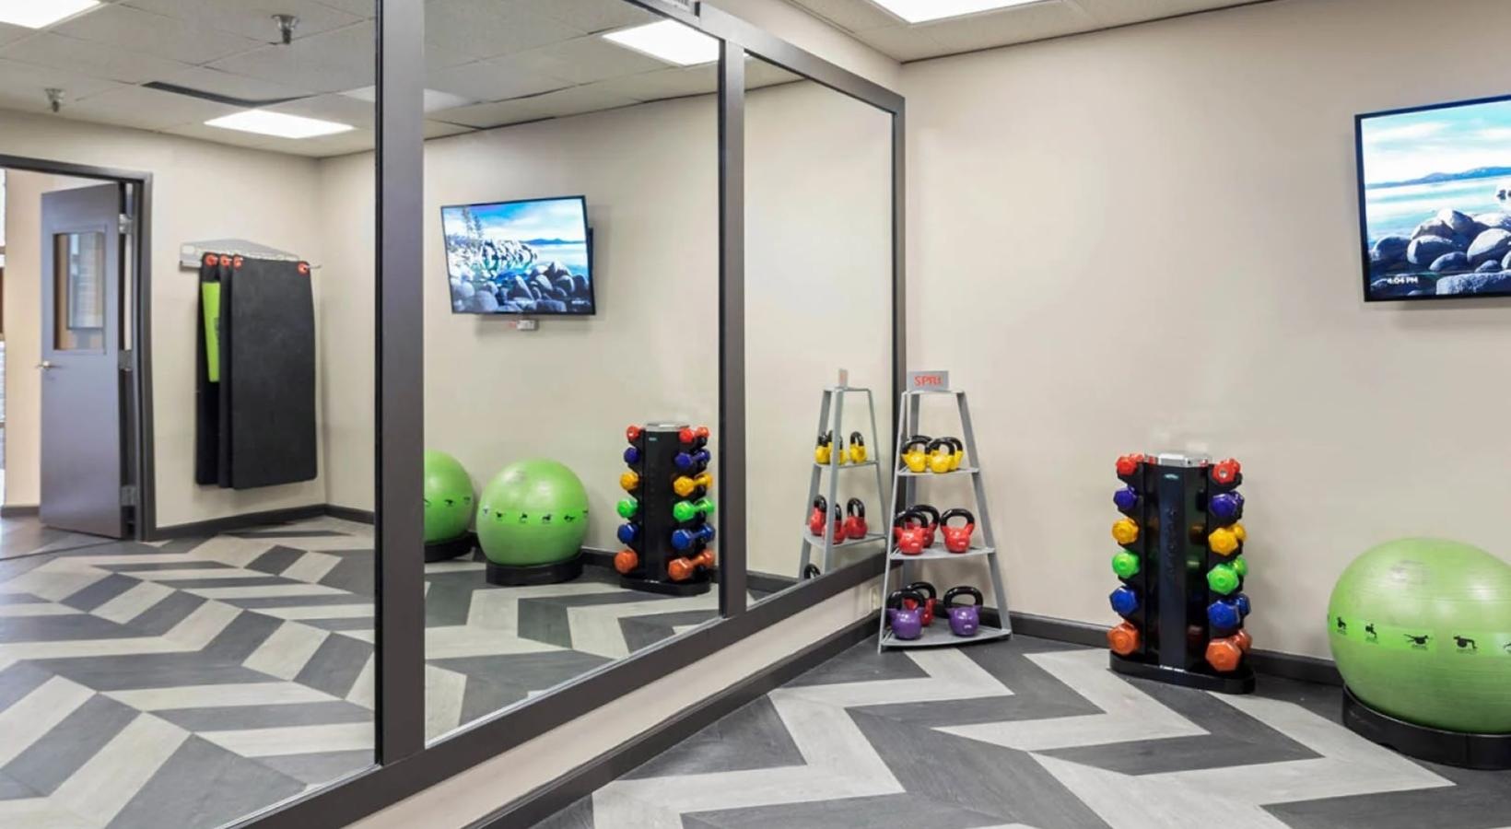
Saw Mill Village offers amenities such as a resort-style swimming pool with sun deck plus a separate indoor heated pool, a resident clubhouse with a coffee bar and Wi-Fi lounge, a lighted tennis court with pickleball lines, a fitness center with a cardio zone, a relaxing yoga studio, a scenic center lake with a walking path, a community picnic area, an on-site pet park, Amazon Hub package lockers, and private garages.
Yes. The resident clubhouse amenity includes a coffee bar and Wi-Fi lounge that residents can use as a comfortable spot to work remotely, in addition to on-site business center style conveniences.
Yes. Saw Mill Village features an energizing fitness center with a cardio zone, a relaxing yoga studio, a lighted tennis court with pickleball lines, and both an indoor heated pool and an outdoor resort style pool with a sun deck.
Yes. Residents and their pets can enjoy the on-site pet park, along with the community's walking path around the center lake for daily walks.
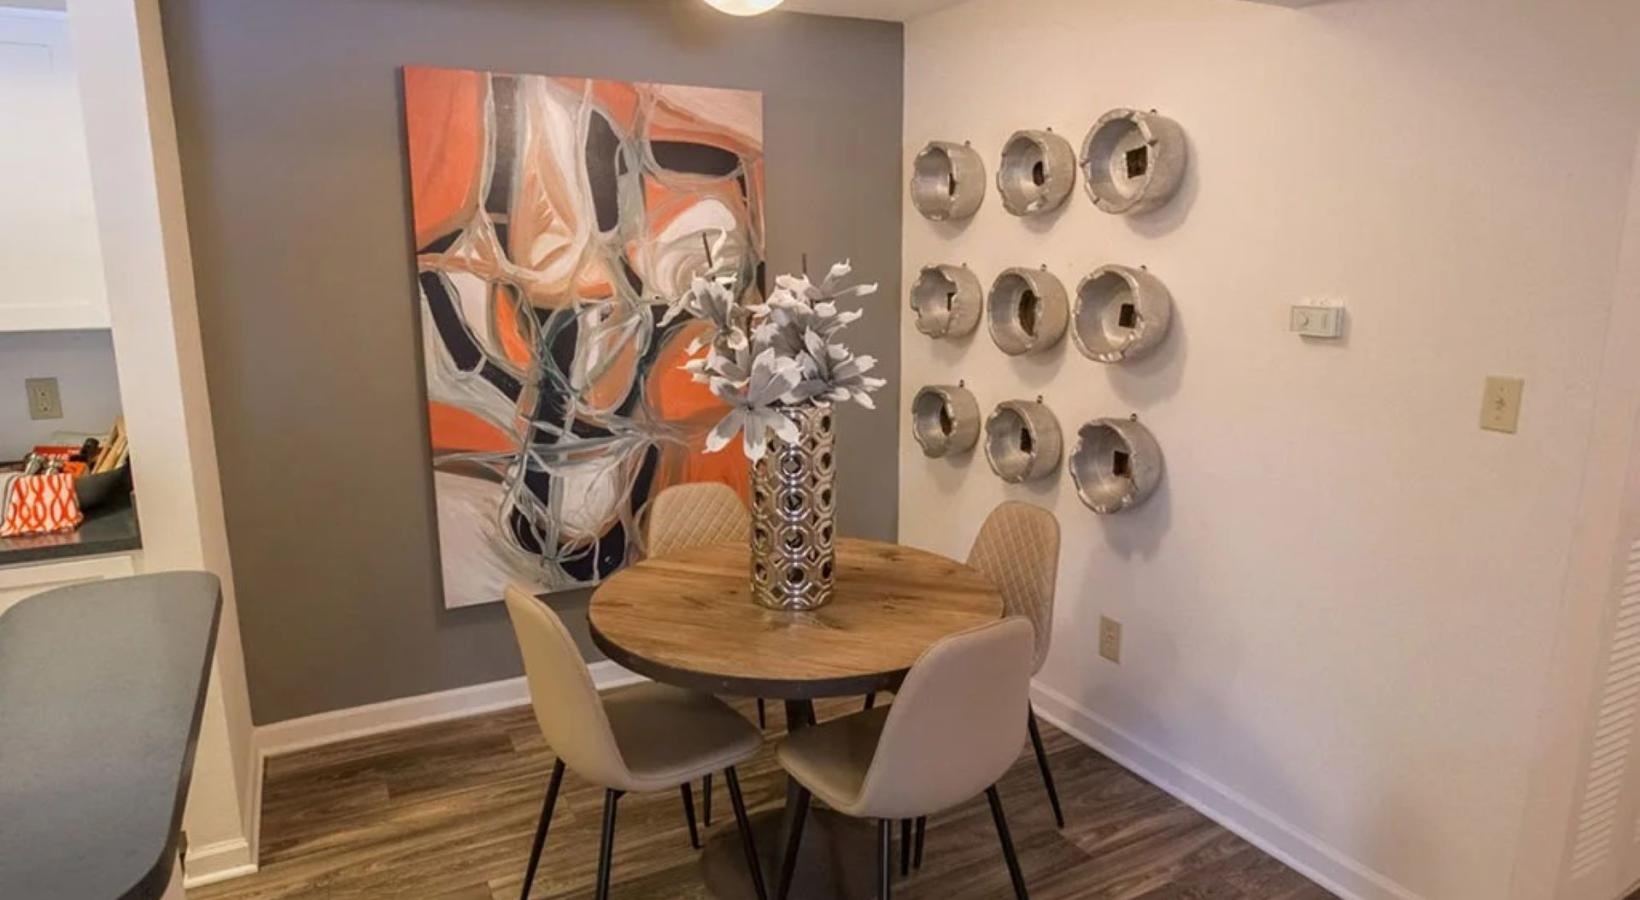
Apartments feature ceramic tile entryways, wood style flooring, a private patio or balcony, ample storage, and a gated front porch. Select homes also include a gas or wood burning fireplace, vaulted ceilings, a jetted bathtub, an in-home washer and dryer, a private garage, and beautiful lake views.
Yes. Renovated homes feature custom kitchen cabinets with quartz countertops, an undermount sink with a pull down faucet, energy efficient stainless or black appliances, and high efficiency LED lighting.
Select renovated homes include amenities such as an in-home washer and dryer, while all other homes are equipped with washer and dryer connections. Contact our leasing team to confirm laundry setup for a specific floor plan.
Leasing & Applications
Saw Mill Village offers one, two, and three bedroom apartment homes ranging from 897 to 1,465 square feet, available in both classic and newly renovated finishes.
Lease term options vary by floor plan and availability, generally ranging from short term to standard twelve month leases. Contact our leasing office for current term lengths and any associated pricing.
Residents at Saw Mill Village must have a gross monthly income of 2.5x the base rent. For residents with multiple leaseholders, combined income is accepted. Contact our leasing office for more information on income requirements at our community.
Pricing & Fees
Rental rates vary by floor plan, floor level, and unit availability. We encourage you to visit our website or contact our leasing office for current pricing, as rates are updated regularly to reflect availability and market conditions.
At move-in, residents are typically responsible for prorated first month's rent, and any applicable administrative fees or deposits. Our leasing team will provide a detailed breakdown.
Rent is paid online through the resident portal, which redirects to the Bilt payment system.
Pets
Yes. Saw Mill Village is a pet friendly community that welcomes up to two pets per apartment with no weight limit. Restrictions may apply.
We welcome both cats and dogs. Certain breeds are generally prohibited though service animals are generally exempt from breed restrictions. Please contact our leasing team to confirm current policy details.
We welcome up to two pets per apartment.
Yes. Please visit our Pet Policy page or contact our leasing team to confirm current pricing and any additional requirements.
Yes. All lease holders and applicable occupants with pets are required to complete a Pet Screening Profile prior to or at the time of move-in. Management must also approve all animals before they can reside in the community. Residents with service or emotional support animals must upload required documentation for approval. Please ask our leasing team about the screening process and how to get started.
Parking
Saw Mill Village offers open surface parking for residents, along with private garages available for an additional fee.
Location & Neighborhood
Saw Mill Village is located at 6900 Sawmill Village Dr, Columbus, OH 43235, just off Federated Blvd directly behind Whole Foods, Nordstrom Rack, and Starbucks, with easy access to I-270 near the Dublin and Columbus border.
Saw Mill Village is located in the Brookside Woods neighborhood of Columbus, Ohio, on the cusp of Dublin. The community sits directly behind Whole Foods, Nordstrom Rack, and Starbucks, with Sun Center, Federated Plaza, and Sawmill Plaza all within about a mile. Major nearby employers include OhioHealth, Nationwide Children's Hospital, and the Dublin corporate corridor, with Ohio State University roughly 9.5 miles away. Residents have easy access to I-270, I-71, and US-33 for commutes into downtown Columbus or Dublin, and the address falls within the award-winning Dublin City School District. The area carries a Walk Score of 62, considered somewhat walkable.
Tours & Office
Self-guided tours are available from 8am-8pm. Guided Tours are available during office hours. Live virtual tours are available upon request. Schedule a tour today!
Visit our Contact page for the latest office hours. The office is also closed on select holidays.
Outside of office hours, self-guided tours are offered from 8am-8pm using our Schedule a Tour link.